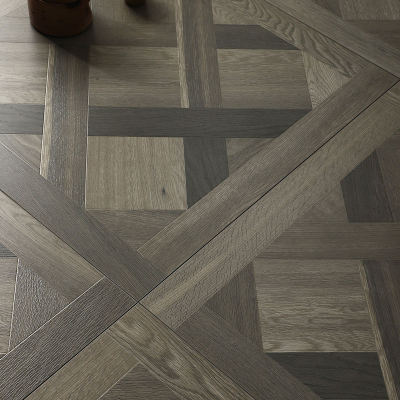
Herringbone SPC Flooring: The Complete B2B Buyer's Guide
What Is Herringbone SPC Flooring?
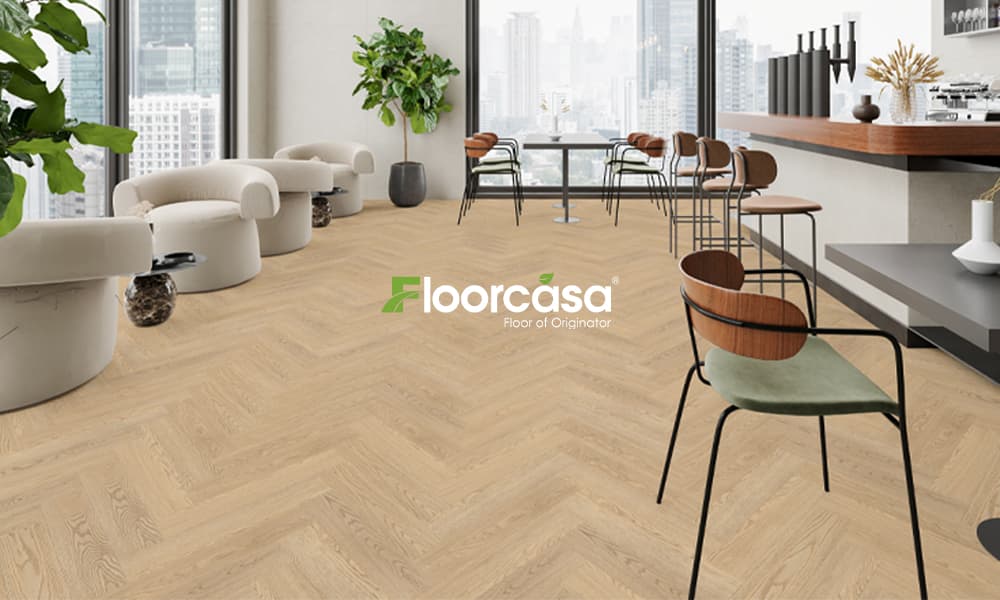
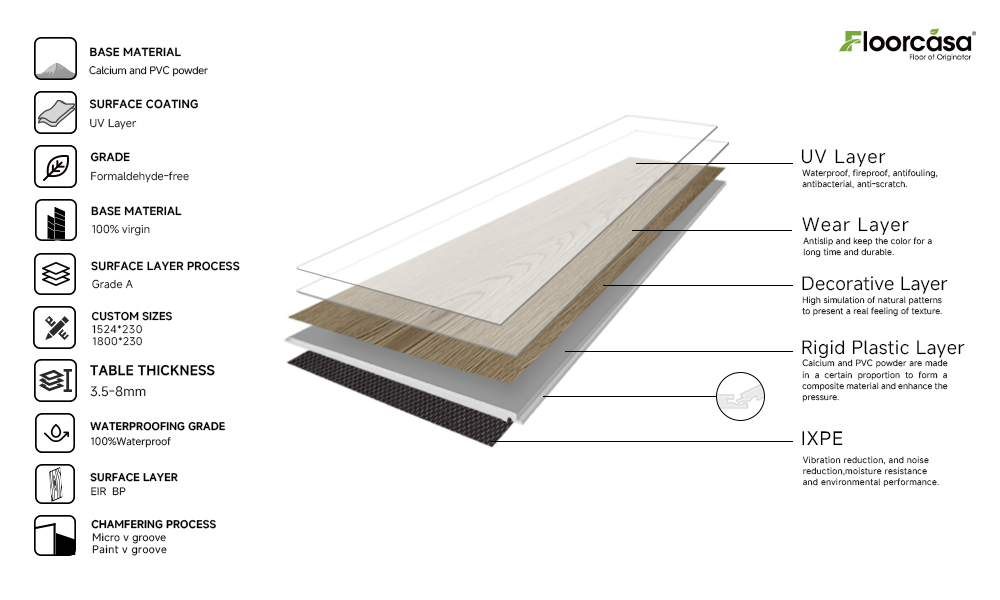
Herringbone SPC flooring is a rigid-core stone-plastic composite flooring cut into short, narrow planks and installed in a herringbone pattern—a traditional parquet arrangement where rectangular planks are laid at 90° to each other, creating a distinctive zigzag or "V" visual. The material is the same rigid SPC core used in straight-plank products: PVC resin and calcium carbonate, with a printed decorative layer and a protective wear layer. The distinction lies entirely in the format and installation pattern—not in the core construction.
The "SPC" component provides the performance foundation: 100% waterproofness (thickness swelling ≤0.5%), dimensional stability (thermal expansion 0.06–0.08 mm/m/°C), and high point-load resistance (≥2,500 N). The "herringbone" component provides the visual identity: a premium, architectural pattern historically associated with solid wood parquet, now available in a waterproof, dimensionally stable, maintenance-light format.
Herringbone SPC is specified by buyers seeking the visual prestige of traditional herringbone parquet—common in boutique hotels, luxury residential projects, high-end retail, and premium office lobbies—without the moisture sensitivity, refinishing requirements, and cost of real wood herringbone. The product combines the pattern's heritage with the performance of modern rigid-core composites.
Herringbone SPC vs Straight-Plank SPC: The Core Decision
The decision to specify herringbone over straight-plank SPC is not about material performance—both use the same core. It is about visual impact, installation complexity, waste factor, and project positioning. The following comparison quantifies the trade-offs:
| Feature | Herringbone SPC | Straight-Plank SPC |
|---|---|---|
| Visual impact | High—architectural, premium | Medium—standard plank appearance |
| Installation complexity | Higher—pattern alignment required | Lower—simple staggered layout |
| Cutting waste | Higher—8–15% (pattern-dependent) | Lower—5–10% |
| Pattern alignment | Critical—misalignment visible | Less critical |
| Installation labour | Higher—20–40% more than straight plank | Lower |
| Design flexibility | High—direction, size, colour combinations | Medium |
| Premium projects | Excellent—specified for luxury interiors | Good—suitable for most projects |
| Replacement | More complex—pattern continuity required | Easier—planks interchangeable |
| Installation rate | 80–150 m²/day (experienced crew) | 150–250 m²/day |
Why herringbone is chosen: The pattern creates visual movement, depth, and a sense of craftsmanship that straight plank cannot replicate. It signals premium specification—particularly in hospitality, luxury retail, and high-end residential interiors. For a boutique hotel lobby or flagship retail store, the pattern is a design decision, not a functional one.
Why straight plank is chosen: When the visual priority is wood-look flooring rather than a specific pattern, straight plank offers the same material performance at lower installation cost, lower waste, and faster completion. For most commercial projects—offices, supermarkets, healthcare, large retail—straight plank is the technically appropriate choice.
How Is Herringbone SPC Installed?
Herringbone installation requires more planning and precision than straight-plank installation. The following steps describe the process:
Step 1 — Subfloor preparation: Verify flatness ≤2 mm over 2 m. Test moisture (concrete ≤2.5% CM). Install vapour barrier (6 mil polyethylene) for ground-floor installations. The rigid SPC core does not flex to accommodate irregularities—subfloor flatness is critical.
Step 2 — Establish centerline: Identify the room's centre point and mark a centreline. In herringbone layouts, the pattern is usually laid from the centre outward—this distributes cut pieces evenly at the perimeter and maintains visual symmetry.
Step 3 — Determine A/B plank orientation: Herringbone uses two plank orientations: "A" planks (left-leaning) and "B" planks (right-leaning). Establish which orientation starts at the centreline. The pattern is built by alternating A and B planks at 90° to each other.
Step 4 — Dry layout: Lay the first few rows without locking to verify pattern alignment, direction, and spacing. This step catches errors before installation proceeds—correcting a misaligned herringbone pattern after locking is difficult.
Step 5 — Start the pattern: Begin locking planks at the centreline, working outward. Use a tapping block (not a mallet directly on the joint) to engage the angle-tap locking profile. Herringbone locking profiles require precise engagement—misaligned locks cause pattern distortion.
Step 6 — Maintain alignment: Check pattern alignment every 2–3 rows. Use a string line or laser level to verify the pattern remains square. Even a 1–2 mm deviation can become visible after 10 rows.
Step 7 — Install perimeter pieces: Cut perimeter planks to fit, maintaining the 10–15 mm expansion gap at walls. Use the cut-off from one row to start the next where possible—reducing waste.
Step 8 — Check transitions: Install transition profiles at doorways and where herringbone meets other flooring. Seal the perimeter with silicone to prevent water ingress.
Installation rate: An experienced herringbone installation crew achieves 80–150 m²/day—significantly slower than straight-plank installation (150–250 m²/day). The slower rate reflects the pattern alignment requirement, additional cutting, and the need for careful lock engagement.
How Much Herringbone SPC Flooring Do You Need?
Herringbone installation generates more cutting waste than straight-plank installation because planks must be cut at angles to maintain the pattern at walls, doorways, and obstacles. The waste factor depends on room geometry, pattern scale, and installer experience.
Calculation formula:
Required flooring = Net floor area × (1 + waste factor)
Waste factor guidance:
| Room Type | Waste Factor | Notes |
|---|---|---|
| Simple rectangular room | 8–10% | Few angles, minimal cuts |
| Room with multiple doorways | 10–12% | Additional cuts at transitions |
| Complex geometry (angles, columns, curves) | 12–15% | Frequent angled cuts |
| Large commercial project | Calculate per layout | Waste depends on pattern direction, room geometry, installer experience |
Example calculation: A 200 m² rectangular hotel lobby with two doorways:
Required flooring = 200 m² × (1 + 0.11) = 222 m²
For commercial projects, order 10–15% overage as safety stock for replacement and future repairs. Herringbone pattern continuity makes localised replacement more complex—having matching batch material on hand is essential.
How to Choose the Right Herringbone Plank Size
Herringbone SPC is available in several plank sizes. The size affects visual scale, installation complexity, and application suitability.
| Plank Size | Visual Effect | Suitable For |
|---|---|---|
| Small (e.g., 600 × 120 mm) | Fine, detailed pattern; traditional parquet look | Small rooms, boutique interiors, detailed residential |
| Medium (e.g., 620 × 125 mm / 640 × 128 mm) | Balanced pattern; versatile | Apartments, hotels, restaurants, offices |
| Large (e.g., 700 × 140 mm+) | Bold, open pattern; contemporary | Large lobbies, retail, open-plan commercial spaces |
Selection guidance:
Small rooms: Use small or medium planks—large planks in small rooms create excessive cutting and a crowded appearance.
Medium rooms: Medium planks provide the best balance of visual scale and installation efficiency.
Large commercial spaces: Large planks create a bolder pattern that reads well from a distance—suitable for lobbies, atriums, and open-plan retail.
The plank size must also match the installation pattern—herringbone requires planks with a length-to-width ratio of approximately 5:1 (e.g., 620 × 125 mm = 4.96:1; 640 × 128 mm = 5:1). Using planks with incorrect ratios distorts the pattern.
Herringbone SPC Colors and Surface Finishes
The decorative layer of herringbone SPC is printed with wood-grain patterns. Colour and finish selection affects the visual outcome and the product's suitability for different environments.
Common wood species reproductions:
Oak (natural, golden, grey)
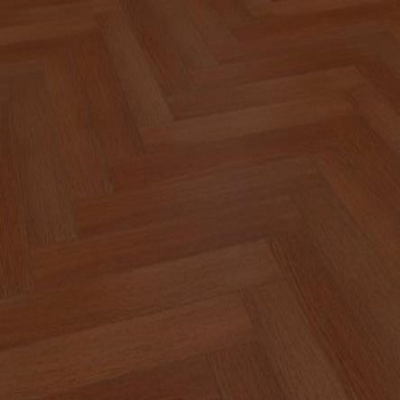
Walnut (dark brown, rich grain)
Smoked oak (dark, dramatic)
Natural wood (light, neutral)
Grey oak (contemporary, muted)
Surface finishes:
EIR (Embossed in Register) : Texture aligned with the printed grain—the most realistic finish. For herringbone, EIR alignment must be maintained across the pattern—misalignment is more visible in herringbone than in straight plank.
Embossed: Generic texture without registration—lower cost, less realistic.
Matte / low-gloss: Reduces scratch visibility and provides a natural wood appearance.
Brushed effect: Simulates wire-brushed wood—adds texture and depth.
Why décor consistency matters for B2B buyers:
Colour batch consistency: ΔE ≤1.0 between batches—critical for large installations where multiple production batches are installed adjacent.
EIR alignment: Misaligned texture creates visible defects—especially in herringbone where pattern direction changes at every plank.
Décor film resolution: Higher resolution (≥600 dpi) provides more realistic grain and better pattern continuity.
Where Is Herringbone SPC Flooring Used?
Herringbone SPC is specified in applications where the visual pattern adds value and the material performance meets the environment's demands.
Boutique Hotels
Why: Premium visual identity for lobbies, corridors, and guest rooms. Waterproofness for housekeeping. Low maintenance for high-turnover operations. Dimensional stability for year-round temperature and humidity variation.
Specification: 5.0–6.5 mm thickness; 0.55 mm wear layer; AC4–AC5; R10 slip resistance; cork or IXPE backing for acoustic insulation.
Restaurants
Why: Stain resistance for food and beverage spills. Easy cleaning for daily maintenance. Visual warmth for dining environments. Moisture resistance for kitchen-adjacent areas.
Specification: 5.0–6.0 mm thickness; 0.55 mm wear layer; AC4; R10 slip resistance; chemical-resistant topcoat.
Retail Stores
Why: Premium visual merchandising—herringbone creates a high-end retail environment. Wear layer for high traffic. Maintenance-light surface for continuous operation.
Specification: 5.5–6.5 mm thickness; 0.55 mm wear layer; AC5; R10 slip resistance; density ≥1.9 g/cm³.
Offices
Why: Professional appearance for reception and meeting areas. Acoustic performance with appropriate underlay. Installation speed for phased fit-outs. Low maintenance for commercial cleaning.
Specification: 5.0–6.0 mm thickness; 0.55 mm wear layer; AC4; acoustic underlay (2–3 mm foam or cork).
Luxury Residential
Why: Wood appearance without wood's moisture sensitivity. Waterproof performance for kitchens and bathrooms. Easier maintenance than real wood parquet.
Specification: 4.5–5.5 mm thickness; 0.30–0.55 mm wear layer; AC4; R10 slip resistance; P5/P7 moisture resistance for wet areas.
Manufacturing Process: How Herringbone SPC Is Produced
The manufacturing process for herringbone SPC is identical to straight-plank SPC, with one addition: precision cutting to herringbone plank dimensions.
Raw material blending: PVC resin, calcium carbonate, stabilisers, and processing aids mixed at 100–120°C. Homogeneous dispersion is critical—filler agglomerates reduce impact resistance.
Extrusion: Twin-screw extruder at 180–220°C produces a continuous rigid sheet. Controlled cooling (5–8°C/minute) ensures dimensional stability.
Lamination: Decorative film and wear layer laminated under heat (120–150°C) and pressure (2–3 MPa).
Cooling and stabilisation: Sheets cooled to regain structural balance.
Cutting: Precision cutting machines cut sheets into herringbone plank dimensions (e.g., 620 × 125 mm). Cutting accuracy affects pattern alignment—±0.02 mm tolerance is required.
Profiling: CNC milling creates angle-tap herringbone locks with ±0.02 mm accuracy. The lock geometry is critical—herringbone locks must engage precisely to maintain pattern alignment.
UV coating: Multi-layer UV coating applied for wear, stain, and chemical resistance.
Quality testing: Dimensional stability, peel strength, fire reaction, surface abrasion, and lock engagement tested per batch.
Why manufacturing affects real-world performance: A manufacturer with worn CNC tooling produced herringbone planks with lock geometry variation—the pattern showed visible misalignment after 10 rows. The manufacturer replaced the tooling and re-machined the batch. For herringbone, profile precision is more critical than for straight plank—pattern continuity depends on every lock engaging identically.
Technical Specifications for Herringbone SPC
| Parameter | Specification |
|---|---|
| Core composition | Calcium carbonate + PVC resin (rigid SPC) |
| Density | 1,950–2,050 kg/m³ |
| Plank size | 620 × 125 mm / 640 × 128 mm |
| Thickness | 4.0 mm / 5.0 mm / 6.0 mm |
| Wear layer | 0.3 mm / 0.5 mm / 0.7 mm |
| Surface finish | EIR, matte, semi-matte |
| Installation system | Angle–tap herringbone locking |
| Dimensional stability | ≤0.05% (EN ISO 23999) |
| Waterproof rating | 100% waterproof (≤0.5% swelling) |
| Acoustic underlay (optional) | IXPE/EVA 1–2 mm |
| Slip resistance | R9–R10 |
| Fire rating | Bfl-s1 (EN 13501-1) |
| VOC emissions | CARB Phase 2 / E1 |
Risk Warnings and Mitigation
Subfloor instability: Do not install over unstable subfloors. Check concrete moisture ≤2.0% CM (or ≤2.5% for P7-rated products). The rigid SPC core does not flex—subfloor movement causes lipping and joint stress.
Direct sunlight: Avoid direct sunlight exposure >45°C. UV exposure may cause slight fading in some products. Use blinds or UV-blocking window film for large window areas.
Large area movement: Use transition profiles for areas exceeding 15 m in length. Thermal expansion (0.06–0.08 mm/m/°C) accumulates over long runs—expansion profiles at 8–10 m intervals are recommended.
Lock compatibility: Verify locking mechanism compatibility for herringbone directionality. Not all SPC locks are designed for herringbone—using straight-plank locks in a herringbone pattern causes pattern distortion or lock failure.
Waste factor: Order 10–15% overage for herringbone installations. Pattern continuity makes localised replacement more complex—having matching batch material on hand is essential.
Procurement and Selection Guide
Confirm thickness and wear layer based on traffic level:
Residential: 4.0–5.0 mm, 0.30 mm wear layer (AC3–AC4)
Light commercial: 5.0–5.5 mm, 0.50 mm wear layer (AC4)
Heavy commercial: 5.5–6.5 mm, 0.55–0.70 mm wear layer (AC5)
Check CNC profiling accuracy: Request profile tolerance data (±0.02 mm). Verify lock engagement through sample assembly—the pattern must align precisely.
Verify décor film resolution and EIR quality: High-resolution printing (≥600 dpi) and EIR alignment are critical for realistic herringbone appearance.
Request fire rating and dimensional stability test results: EN 13501-1 Bfl-s1 and EN ISO 23999 (≤0.05%) documentation.
Evaluate underlay option based on acoustic requirements: IXPE/EVA (1–2 mm) for standard acoustic performance; cork or rubber for higher acoustic performance (15–25 dB).
Inspect locking precision through sample assembly: Assemble 4–5 planks in herringbone pattern—verify alignment, lock engagement, and pattern continuity.
Review UV coating test data: Request stain and scratch resistance test results (EN 16094).
Example Project Calculation
A 3,200 m² boutique hotel renovation requires herringbone SPC flooring:
Net floor area: 3,200 m²
Room geometry: Multiple corridors, lobbies, and guest rooms—moderate complexity
Waste factor: 12% (complex geometry, multiple transitions)
Required flooring: 3,200 × 1.12 = 3,584 m²
Specification: 5.0 mm thickness, 0.5 mm wear layer, AC4, R10 slip resistance, EIR finish
Installation rate: 100–140 m²/day (experienced herringbone crew)
Estimated installation duration: 26–36 working days
Acoustic underlay: IXPE 1.5 mm (provides 18–20 dB impact noise reduction)
This calculation is presented as an example—not a verified case study. For project-specific calculations, submit your room geometry and specification requirements.
FAQ: Herringbone SPC Flooring
1. What is herringbone SPC flooring?
Herringbone SPC flooring is a rigid-core stone-plastic composite flooring cut into short, narrow planks and installed in a herringbone pattern—a traditional parquet arrangement where planks are laid at 90° to each other. The core is 100% waterproof and dimensionally stable.
2. Is herringbone SPC waterproof?
Yes—the SPC rigid core is 100% waterproof (thickness swelling ≤0.5% under 24-hour immersion). The herringbone pattern does not affect waterproofness—the core is waterproof regardless of pattern.
3. Is herringbone SPC better than straight plank?
Not better—different. Herringbone provides higher visual impact and is preferred for premium projects. Straight plank is faster to install, generates less waste, and is easier to replace. The choice depends on the project's design intent and budget.
4. Is herringbone SPC difficult to install?
Yes—more difficult than straight plank. Pattern alignment must be maintained, waste is higher (8–15% versus 5–10%), and installation rate is slower (80–150 m²/day versus 150–250 m²/day). Experienced installers are recommended.
5. How much extra flooring is needed for herringbone installation?
8–10% for simple rectangular rooms; 10–12% for rooms with multiple doorways; 12–15% for complex geometries. For commercial projects, order 10–15% overage as safety stock.
6. What wear layer is best for commercial herringbone SPC?
0.55 mm wear layer (AC5) for heavy commercial applications (retail, hotels, healthcare). 0.50 mm (AC4) for light commercial (offices, boutique retail). 0.30 mm (AC3–AC4) for residential.
7. What plank size is best for herringbone flooring?
Small (600 × 120 mm) for small rooms and detailed patterns. Medium (620 × 125 mm / 640 × 128 mm) for most applications. Large (700 × 140 mm+) for large commercial spaces. The length-to-width ratio must be approximately 5:1 for correct pattern geometry.
8. Can herringbone SPC be installed over tile?
Yes—if the tile is flat (≤2 mm over 2 m), sound, and clean. Fill grout lines with levelling compound if they exceed 2 mm. Install vapour barrier and underlayment, then install herringbone SPC.
9. Can herringbone SPC be used in hotels?
Yes—herringbone SPC is widely used in boutique hotels, hotel lobbies, corridors, and guest rooms. It provides premium visual identity, waterproofness, and low maintenance.
10. Is herringbone SPC suitable for high-traffic retail stores?
Yes—with 0.55 mm wear layer (AC5) and density ≥1.9 g/cm³. The pattern creates a premium retail environment; the wear layer provides durability for high traffic.
11. How long does herringbone SPC flooring last?
15–25 years depending on usage, wear layer, and maintenance. Residential (0.30 mm wear layer): 10–15 years. Commercial (0.55 mm wear layer): 10–15 years. Heavy commercial (0.70 mm wear layer): 15–20 years.
12. Is herringbone SPC cheaper than real wood herringbone flooring?
Yes—significantly. Herringbone SPC installed cost: $30–50/m². Real wood herringbone: $60–120/m² (material + installation + finishing). SPC also eliminates refinishing costs and moisture-related failures.
Industry Standards and Certifications
EN Standard System: EN 13329 (wear layer testing, AC rating), EN 14041 (moisture-resistant products—P5/P7), EN 16511 (modular multilayer flooring—SPC), EN 13893 (slip resistance—R classes), EN 13501-1 (fire classification—Bfl-s1), EN ISO 23999 (dimensional stability). CE marking under CPR required for European markets.
ASTM Testing Methods: ASTM F2195 (dimensional stability), ASTM F964 (chemical resistance), ASTM C1028 (slip resistance—DCOF), ASTM E84 (fire resistance—Class I), ASTM D1308 (chemical resistance).
ISO Quality Management: ISO 9001 (quality management) and ISO 14001 (environmental management) are minimum requirements for credible manufacturers.
Emission Standards: CARB Phase 2 (≤0.05 ppm formaldehyde) or E1 (≤0.124 mg/m³). Phthalate-free plasticisers (DOTP or DINCH) required.
Sustainability Certification: Recycled content certification (Global Recycled Standard, UL 2799) available for SPC with 25–50% recycled PVC. LEED credits achievable with ≥30% recycled content and low VOC emissions.
Significance in Procurement: Verify density (1,950–2,050 kg/m³), dimensional stability (≤0.05%), wear layer (0.5–0.7 mm for commercial), fire rating (Bfl-s1), and CNC profiling accuracy (±0.02 mm). Request test reports—without documentation, performance claims are unverified.
Conclusion: Engineering Decision Logic for Herringbone SPC
Herringbone SPC flooring is specified when the visual pattern adds project value and the material performance meets the environment's demands.
Material Selection Logic: Choose herringbone SPC for premium hospitality (boutique hotels, restaurants), luxury residential, high-end retail, and architectural office lobbies. Choose straight-plank SPC for standard commercial and residential applications where pattern is not a design priority.
Cost vs Performance Tradeoff: Herringbone SPC costs 10–20% more than straight-plank SPC (higher waste, slower installation) but provides significantly higher visual impact. For premium projects, the pattern is a design investment; for standard projects, straight plank provides the same material performance at lower cost.
Risk Priority Judgement: Highest risk is pattern misalignment—verify CNC profiling accuracy and lock engagement through sample assembly. Second is waste factor—order 10–15% overage. Third is installation complexity—use experienced herringbone installers. Fourth is subfloor flatness—verify ≤2 mm over 2 m.
Final Decision Protocol: Define the project (hotel, restaurant, retail, office, residential). Assess the design intent—is the herringbone pattern a priority? Select plank size (small, medium, large) based on room scale. Specify thickness (5.0–6.5 mm), wear layer (0.50–0.70 mm), density (≥1,950 kg/m³), and finish (EIR, matte). Verify CNC profiling accuracy and lock engagement. Order 10–15% overage. Install with experienced herringbone crew. Document installation for warranty. Herringbone SPC flooring, when correctly specified and installed, provides a premium visual identity with the waterproofness, durability, and low maintenance of rigid-core SPC—for 15–25 years of reliable service.