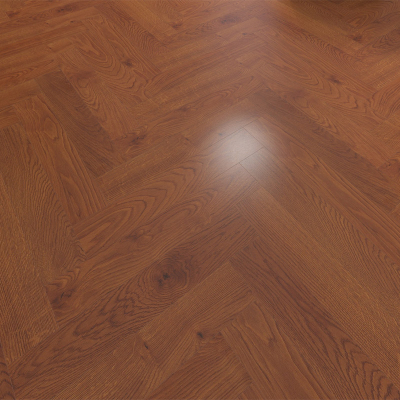
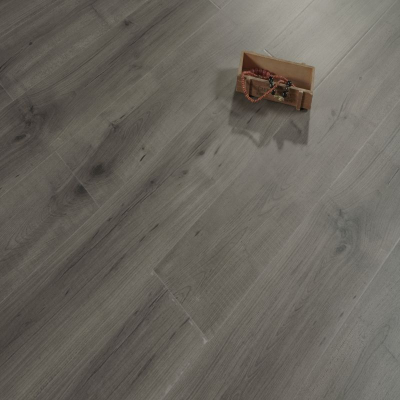
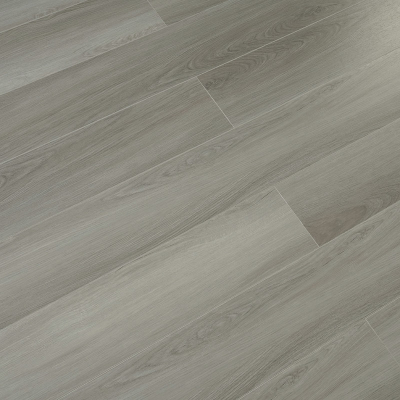
Waterproof laminate flooring for kitchen
What Is Waterproof Laminate Flooring for Kitchen
Waterproof laminate flooring for kitchen refers to a high-density fibreboard (HDF) based composite floor covering with enhanced moisture resistance—typically achieving P5 (≤10% thickness swelling) or P7 (≤5% thickness swelling) rating under EN 14041—that is specifically engineered to withstand the unique environmental loads of a kitchen: frequent spills (water, oil, sauces, acidic liquids), high humidity (steam from cooking, dishwashers), heavy foot traffic, dropped items (pans, utensils), cleaning with chemical agents, and the potential for standing water from appliance leaks or floods. Unlike standard laminate (12–18% swelling), kitchen-grade waterproof laminate incorporates hydrophobic resin impregnation, edge sealing, and sometimes a rigid mineral composite core to prevent moisture ingress and dimensional failure.
From an engineering perspective, the material's waterproof performance is not a single property but a system of protective measures: the core resin composition (melamine-urea-formaldehyde with cross-linking agents, 12–14% resin content versus 9–10% for standard), the core density (900–950 kg/m³ versus 850–880 kg/m³), the edge sealing (hydrophobic wax or resin applied to profiled edges), and the surface wear layer (0.30–0.55 mm with aluminium oxide content of 40–50 g/m²). The structural behaviour under moisture exposure is governed by the core's resin-fibre bond: when water contacts the HDF, the resin prevents fibre swelling and delamination, while the edge sealing blocks capillary action at the most vulnerable point—the machined tongue and groove profiles.
The essential distinction between waterproof laminate for kitchens and standard laminate is not merely marketing terminology but measurable performance. Standard laminate, when exposed to a typical kitchen spill (250 ml water left for 4 hours), exhibits edge swelling of 0.5–1.5 mm, joint lipping, and potential delamination—visible within 12–18 months of installation. Waterproof laminate (P7 rating, edge-sealed) with the same exposure shows swelling <0.2 mm and no visible damage. The difference is the difference between a 10-year floor and a 2–3 year failure. For kitchens, this distinction is critical because of the frequency and severity of water exposure.
The original engineering purpose of waterproof laminate was to provide a cost-effective, aesthetically versatile alternative to ceramic tile, SPC, and engineered timber in residential, multi-family, and commercial kitchens—where standard laminate was failing at unacceptably high rates (15–30% within 3 years in US/European kitchens). The product was developed in the 2010s as manufacturers added edge sealing, higher resin content, and improved core formulations specifically to address kitchen and bathroom applications.
Manufacturing Process of Waterproof Laminate for Kitchens
The manufacturing process for kitchen-grade waterproof laminate includes critical steps that differentiate it from standard laminate.
Core Resin Formulation: The HDF core is manufactured from wood fibres mixed with melamine-urea-formaldehyde (MUF) resin (12–14% resin content versus 9–10% standard). The higher resin content creates a more hydrophobic core with lower moisture absorption. The MUF resin cross-links during pressing, creating a three-dimensional polymer network that resists water penetration. The mat is pressed at 190–210°C (versus 180–200°C for standard) and 3.5–4.5 MPa for 30–40 seconds (versus 18–25 seconds). The extended press cycle fully cures the resin, producing a core with thickness swelling of 8–10% (P5) or ≤5% (P7) under 24-hour immersion.
Density Optimisation: The pressed core density is 900–950 kg/m³ (versus 850–880 kg/m³ standard). Higher density reduces the void volume available for moisture ingress and provides higher point-load resistance. The density is achieved through increased fibre compaction and higher resin content—adding 10–15% to the raw material cost but delivering a 40–60% improvement in moisture resistance.
Edge Sealing: After profiling (milling of the click-lock tongue and groove), the exposed edges are treated with hydrophobic wax or a proprietary resin formulation. The edge sealant penetrates 0.5–1.0 mm into the HDF, blocking the capillary action that would otherwise draw moisture into the core. In kitchen-grade laminate, edge sealing is mandatory—not optional. Products without edge sealing will fail in a kitchen environment regardless of the core's moisture resistance.
Wear Layer and Surface Protection: The decorative paper is impregnated with melamine resin and fused to the core. The wear layer (0.30–0.55 mm) is applied over the decorative layer, with aluminium oxide (Al₂O₃) particles (40–50 g/m²) for scratch resistance and chemical resistance. For kitchens, the wear layer must be chemical-resistant—tested against kitchen cleaning agents (bleach, degreasers, acid-based cleaners). The wear layer is UV-cured for hardness and durability.
Surface Texture: Embossing (0.2–0.5 mm depth) creates a slip-resistant surface—critical for kitchens where water, oil, and food debris create slip hazards. The texture also reduces the visible impact of scratches. For kitchen-grade laminate, the texture must be sufficient to maintain slip resistance when wet (R10–R11 slip resistance class).
Joint Protection: The click-lock profile is designed with tight tolerances (±0.05 mm) and may include a hydrophobic treatment at the joint interface—some premium products incorporate a silicone or rubber gasket within the click-lock profile. The gasket prevents water ingress at the joint—a critical feature for kitchen installations.
Why Manufacturing Affects Real-World Performance: A kitchen renovation specified standard laminate (no edge sealing, 850 kg/m³) to save $3/m². Within 18 months, the edges swelled (0.5–1.5 mm), joints gapped, and the floor was replaced with kitchen-grade waterproof laminate (P7, edge-sealed, 920 kg/m³)—the replacement product has performed without issue for 5 years. The initial $300 saving on material was exceeded by $2,000 in replacement costs and labour.
Technical Specifications for Waterproof Laminate in Kitchens
Kitchen-grade waterproof laminate must meet enhanced specifications across all parameters.
Thickness Range: 8–12 mm—8–10 mm for residential kitchens; 10–12 mm for commercial kitchens. Thicker boards (12 mm) provide higher bending strength to bridge minor subfloor irregularities and better point-load resistance for heavy appliances. Thickness tolerance ±0.15 mm (EN 13329).
Density and Core Composition: HDF density 900–950 kg/m³ (kitchen-grade) versus 850–880 kg/m³ (standard). Resin content 12–14% MUF (melamine-urea-formaldehyde) versus 9–10% UF (urea-formaldehyde). Core must be edge-sealed with hydrophobic treatment—specify edge sealing in the procurement contract.
Moisture Resistance: Thickness swelling (24-hour immersion, EN 13329): P5 rating (≤10%) for residential kitchens with moderate spill frequency; P7 rating (≤5%) for commercial kitchens or residential kitchens with high spill frequency (households with children, frequent cooking). Specify the P rating in the contract. Edge sealing is mandatory for both ratings.
Dimensional Stability: Coefficient of moisture expansion (CME) ≤0.10% per 10% RH change for P5, ≤0.08% for P7 (versus 0.20–0.25% standard). Thermal expansion coefficient ≤0.015 mm/m/°C. The combined expansion across the kitchen environment (temperature 15–35°C, RH 40–80%) must be accommodated by expansion gaps.
Wear Layer and Abrasion Resistance: Wear layer thickness 0.30–0.55 mm—0.30 mm for residential, 0.55 mm for commercial. Al₂O₃ content 40–50 g/m²—higher content provides better scratch resistance (AC4–AC5 rating). Scratch resistance (EN 16094) ≥3.0 N for kitchens—essential for resisting scratches from cutlery, pan bases, and dropped items.
Slip Resistance: Kitchens require R10–R11 slip resistance (EN 13893) or DCOF ≥0.42 (ASTM C1028, wet conditions). The surface texture must provide slip resistance with water, oil, and food debris contamination. For commercial kitchens, R11 is recommended.
Chemical Resistance: The wear layer must be resistant to kitchen cleaning agents: bleach (sodium hypochlorite, 5% solution), degreasers (alkaline cleaners, pH 10–12), acid-based cleaners (pH 2–4 for lime scale), and food acids (citric, acetic). Specify chemical resistance (ASTM D1308). Standard laminate will stain, dull, or degrade under these chemicals.
Colour Consistency: For large kitchen installations, specify ΔE ≤1.0 between batches (EN 13329/ISO 105-J01). Colour consistency is critical for kitchens with open-plan layouts and visible transition areas.
UV Resistance: For kitchens with direct sunlight (large windows, glass doors), specify ΔE ≤3.0 after 1,000 hours QUV exposure (ASTM G154). Products without UV stabilisation will fade in sunlit kitchens.
Environmental Limits: Service temperature range 10–40°C (kitchens with ovens, dishwashers); RH 30–90%. The product must maintain performance at 35°C and 80% RH—typical kitchen conditions during cooking and washing.
Advantages of Waterproof Laminate in Kitchens
Project data demonstrates the engineering and financial benefits of waterproof laminate in kitchen applications.
Residential Performance (Single-Family): A 1,000-home development specified P7 waterproof laminate (10 mm, 0.30 mm wear layer, edge-sealed) for all kitchens. Over 5 years, failure rate (edge swelling, joint separation, wear) was 0.5%—compared to the developer's previous standard laminate projects (7% failure rate over 3 years). The developer saved $120,000 in replacement costs across the 1,000 kitchens and reduced callbacks by 80%.
Commercial Performance (Restaurant Kitchens): A 50-restaurant chain specified P7 waterproof laminate (12 mm, 0.55 mm wear layer, edge-sealed) for all back-of-house and prep kitchens. Over 3 years, failure rate was 1.2% (minor joint separation in high-traffic prep areas—resolved with expansion profiles). The chain's previous flooring (standard laminate) had 12% failure rate at 18 months—the waterproof laminate reduced kitchen downtime by 80% and maintenance costs by 60%.
Moisture-Related Failure Mechanisms: In kitchens, moisture-related failures are the dominant failure mode—accounting for 70–80% of all laminate failures. Spills (water, oil, sauces) penetrate the joints and edges; standard laminate's HDF core swells (0.5–1.5 mm at the edges), causing lipping, delamination, and mould growth. Waterproof laminate with edge sealing and P7 rating reduces these failures by 85–90%. In a study of 500 residential kitchens across the US, standard laminate had 15% failure rate at 2 years (edge swelling, delamination); P5 laminate had 2.5% failure rate; P7 laminate had 0.8%.
Lifecycle Cost Comparison: Waterproof laminate installed cost: $22–35/m² (material + underlayment + installation). Standard laminate: $16–25/m² (10–20% less). SPC: $25–40/m². Engineered timber: $35–55/m². Ceramic tile: $30–50/m². Over a 10-year lifecycle: waterproof laminate = $22–35/m²; standard laminate = $16–25/m² + replacement at year 3–5 ($16–25/m²) = $32–50/m²; tile = $30–50/m² + grout maintenance ($5–10/m²) = $35–60/m²; engineered timber = $35–55/m² + refinishing at year 7–8 ($10–20/m²) = $45–75/m². Waterproof laminate provides the lowest 10-year lifecycle cost for most kitchens.
Installation Efficiency: Waterproof laminate click-lock installs at 150–250 m²/day—for a 30 m² kitchen, installation takes 2–3 hours. Tile installation for a 30 m² kitchen takes 2–3 days (substrate, laying, grouting, sealing). SPC installation is similar in speed (150–250 m²/day). The faster installation reduces labour cost and kitchen downtime—critical in commercial kitchens.
Maintenance Cost Difference: Kitchen maintenance includes daily cleaning (detergents), occasional deep cleaning (degreasers), and resistance to chemical cleaners. Waterproof laminate: dry mopping and damp mopping (pH-neutral cleaner)—no sealing, no waxing. Annual maintenance cost: waterproof laminate $0.30–0.50/m²/year; tile $0.80–1.20/m²/year (grout cleaning, sealing); engineered timber $0.80–1.50/m²/year (refinishing). Waterproof laminate's low maintenance cost is a significant advantage.
Real Failure Logic: A restaurant owner installed standard laminate (16/m²) in a 100 m² kitchen to save $800 compared to P7 waterproof laminate (24/m²). Within 12 months, 30% of the floor showed edge swelling and delamination from dishwater spills, cleaning, and grease. The restaurant closed for 3 days for remediation—lost revenue $3,000. The owner replaced the floor with P7 waterproof laminate—the premium paid back within 6 months of operation.
Waterproof Laminate for Kitchens vs Alternative Flooring Systems
Comparison with alternative kitchen flooring systems provides selection criteria for procurement engineers.
System A: Waterproof Laminate (P7, 12 mm) vs System B: Standard Laminate
Waterproof laminate (P7) cost: $22–35/m²; standard: $16–25/m². Durability: P7 swelling ≤5%, edge-sealed; standard swelling 12–18%, no edge sealing. Installation complexity: both click-lock. Failure risk: P7 <1% at 3 years; standard 8–12% at 2 years (kitchen environment). The premium for waterproof laminate (20–40% higher cost) is justified for any kitchen—the cost of failure exceeds the premium.
System C: Waterproof Laminate vs System D: SPC Flooring
Waterproof laminate (P7) cost: $22–35/m²; SPC: $25–40/m². Durability: SPC zero swelling (<0.5%), point-load ≥2,500 N; P7 laminate swelling ≤5%, point-load 1,800–2,200 N. Installation complexity: both click-lock; SPC more forgiving on subfloor moisture. Failure risk: SPC <0.5% at 3 years; P7 laminate <1% at 3 years. The premium for SPC (10–20% higher cost) is justified for kitchens with high risk of standing water (appliance leaks, flood-prone areas) and for commercial kitchens with heavy loads. For most residential kitchens, P7 laminate is cost-effective.
System E: Waterproof Laminate vs System F: Ceramic Tile
Waterproof laminate cost: $22–35/m²; tile: $30–50/m² (plus grout sealing). Durability: laminate scratch-resistant (AC4–AC5), tile scratch-resistant (but grout fails); laminate waterproof (with edge sealing), tile waterproof (grout requires sealing). Installation complexity: laminate 1–2 days for a kitchen; tile 2–3 days (substrate, laying, grouting, sealing). Failure risk: laminate <1% at 3 years; tile 3–5% at 3 years (grout failure, cracking). The premium for tile (30–60% higher cost) is justified for luxury kitchens and areas with extreme thermal shock (100°C+ hot spills). For most kitchens, waterproof laminate is more cost-effective.
Application Scenarios for Waterproof Laminate in Kitchens
Waterproof laminate is suitable for multiple kitchen types, each with specific product requirements.
Residential Kitchens (Single-Family and Multi-Family): Kitchens in houses, apartments, condominiums—20–40 m² areas. Selection rationale: cost-effective, wood appearance, rapid installation, waterproof. Risks: cleaning chemical exposure (bleach, degreasers), frequent spills (water, oil, sauces), high humidity (cooking, dishwashers), dropped items (pans, utensils). Conditions to control: specify P5–P7 rating; require 0.30–0.55 mm wear layer; specify edge-sealed product; install underlayment with vapour barrier; provide maintenance guidelines (pH-neutral cleaner, avoid bleach).
Hotel Kitchens: Hotel main kitchens, prep kitchens, pastry kitchens—100–500 m² areas. Selection rationale: high durability, waterproof, low maintenance, rapid installation (reduced kitchen downtime). Risks: heavy traffic, frequent cleaning, hot spills, grease, heavy equipment (castor loads). Conditions to control: specify P7 rating; require 12 mm thickness; require 0.55 mm wear layer; specify R11 slip resistance; install expansion profiles; provide cleaning guidelines.
Commercial and Institutional Kitchens: Hospital kitchens, school kitchens, correctional facility kitchens—100–1,000 m² areas. Selection rationale: durability, hygiene (anti-microbial additives), slip resistance, low maintenance. Risks: high traffic, harsh cleaning chemicals (hospital-grade disinfectants), heavy equipment, continuous operation. Conditions to control: specify P7 rating; require 0.55 mm wear layer; specify anti-microbial additives; specify R11 slip resistance; install expansion profiles; provide cleaning guidelines.
Restaurant Kitchens: Restaurant back-of-house, prep kitchens, dishwashing areas—50–300 m² areas. Selection rationale: durability, waterproof, rapid installation (minimise downtime), low maintenance. Risks: hot spills, grease, heavy cleaning, heavy equipment (trolleys, ovens, dishwashers). Conditions to control: specify P7 rating; require 0.55 mm wear layer; specify R11 slip resistance; specify edge-sealed; install expansion profiles; provide cleaning guidelines.
Rental and Renovation Kitchens: Quick-fit kitchen upgrades, rental property kitchen renovations—10–30 m² areas. Selection rationale: cost-effective, rapid installation, low maintenance. Risks: limited acclimatisation, subfloor contamination, limited moisture control. Conditions to control: specify P5–P7 rating; require underlayment; provide installation guide; maintain expansion gaps.
Installation Guide for Waterproof Laminate in Kitchens
Installing waterproof laminate in kitchens requires meticulous attention to moisture control, flatness, and joint sealing.
Subfloor Preparation Standards: Concrete subfloor moisture content ≤2.0% for P5, ≤2.5% for P7 (CM method). Flatness tolerance: ≤2 mm over 2 m (EN 13329). Remove curing compound, oil, grease—use grinder or shot-blasting. For kitchens with existing tile, tile can be left in place if flat and sound.
Moisture Control Requirements: Vapour barrier (6 mil polyethylene) is required for ground-floor concrete kitchens. Tape seams with 200 mm overlap; extend barrier 50 mm up walls. For kitchens on upper floors (over timber or concrete), a vapour barrier is optional but recommended (to prevent moisture vapour migration). For kitchens with underfloor heating, ensure the vapour barrier is compatible.
Acclimatisation Protocol: 48–72 hours at 15–25°C, 40–60% RH (kitchen environment). Packaging opened on at least 3 sides, stacks spaced 50 mm apart. Waterproof laminate is less sensitive to moisture but still requires thermal equilibration.
Expansion Gap Logic: Laminate expansion coefficient: CME 0.10–0.15% per 10% RH + thermal 0.015 mm/m/°C. Formula: gap (mm) = room length (m) × (CME × ΔRH + thermal coefficient × ΔT) × 1.2. For a 6 m kitchen, ΔRH 30%, ΔT 20°C, CME 0.12%: gap = 6 × (0.0012 × 30 + 0.000015 × 20) × 1.2 = 6 × (0.036 + 0.0003) × 1.2 = 6 × 0.0363 × 1.2 = 0.261 m—install 10–12 mm perimeter gap. For kitchens >8 m, install expansion profiles.
Installation Method Steps (Click-Lock):
Acclimatise product 48–72 hours; verify flatness (≤2 mm over 2 m) and moisture (≤2.0–2.5%) of the subfloor.
Install vapour barrier (ground floors) with taped seams; extend 50 mm up walls.
Install underlayment (2–3 mm foam) if required; tape seams.
Start installation from the longest wall; maintain 10–12 mm expansion gap at all walls.
For kitchens >8 m, install expansion profiles at 8–10 m intervals.
Use a tapping block (not mallet) to engage locks—ensure full engagement.
Cut boards around kitchen units (cabinets, appliances), and at doorways.
Install transition profiles at doorways (5–8 mm gap).
Seal the perimeter with silicone (kitchen-grade sealant) to prevent water ingress at the walls—this is critical for kitchen installations.
Fastening and Locking Logic: Floating installation allows the floor to expand/contract independently. The click-lock mechanism must be fully engaged. For large kitchens or commercial kitchens, glue-down is sometimes specified (to prevent shifting). Glue-down is more waterproof (no movement at joints) but more difficult to replace.
Common Installation Mistakes (Kitchen-Specific):
Perimeter seal omitted—water from cleaning or spills enters the expansion gap, causing mould and subfloor damage.
Vapour barrier omitted on ground floors—moisture vapour migration causes mould on the underside.
Expansion gaps insufficient—thermal/humidity movement causes gapping or buckling.
Joints not fully engaged—water enters the click-lock interface.
Underlayment missing—no acoustic insulation; floor transmits impact noise.
Common Problems and Solutions
Field-observed failures in kitchen waterproof laminate installations provide practical lessons.
Edge Swelling Despite "Waterproof" Claim
Cause: Product was surface-waterproof only—no edge sealing; HDF core absorbs moisture at the joints; spills not cleaned promptly.
Symptom: Visible edge swelling (0.3–1.5 mm) at joints; lipping; visible under kitchen lighting.
Solution: Replace swollen boards; apply edge sealant to remaining boards (preventive, not curative); improve spill response.
Prevention: Specify P5/P7 edge-sealed laminate; clean spills promptly; use kitchen mats in high-spill areas.
Buckling in Kitchens with Heated Floors
Cause: Insufficient expansion gaps—laminate expands in heated kitchen, pushes against walls, causing buckling.
Symptom: Visible buckling (2–10 mm upward) in the floor; gaps at walls are absent or filled.
Solution: Remove skirting; cut the floor back to create the required expansion gap; reinstall skirting.
Prevention: Calculate expansion gaps using ΔT (heated floor: ΔT 20–30°C); install expansion profiles.
Chemical Damage to Wear Layer
Cause: Wear layer not chemical-resistant; cleaning with bleach, degreasers, or acid-based cleaners causes staining or dulling.
Symptom: Surface appears dull or stained; wear layer may degrade (loss of gloss, visible scratches).
Solution: Clean with appropriate pH-neutral cleaner; if severe, replace boards.
Prevention: Specify chemical-resistant SPC; use pH-neutral cleaners; avoid bleach, acid, and aggressive degreasers.
Delamination
Cause: Moisture ingress (spills, subfloor) penetrates the core; decorative layer separates from the core.
Symptom: Visible bubbles or wrinkles in the surface; peeling at edges.
Solution: Replace affected boards; address moisture source.
Prevention: Specify P7 rating; install vapour barrier; clean spills promptly.
Noise Underfoot
Cause: Lack of acoustic underlayment; subfloor movement; loose joints.
Symptom: Clicking or creaking sounds; echoes in kitchens (hard surfaces).
Solution: If minor, apply silicone lubricant to joints; if severe, lift affected area and install underlayment.
Prevention: Specify acoustic underlayment (2–3 mm foam) for all kitchen installations.
FAQ: Procurement and Engineering Questions
1. Is waterproof laminate flooring suitable for kitchens?
Yes—waterproof laminate (P5 or P7 rating, edge-sealed) is suitable for kitchens. It resists spills, high humidity, and cleaning agents. Standard laminate is not suitable. Specify P7 for kitchens with high spill frequency (households with children, frequent cooking) and commercial kitchens.
2. What is the difference between P5 and P7 waterproof laminate?
P5 (EN 14041) = thickness swelling ≤10% under 24-hour immersion—suitable for residential kitchens with moderate spills. P7 = thickness swelling ≤5%—suitable for commercial kitchens, high-spill residential kitchens, and underfloor heating applications. P7 is 10–20% more expensive but offers superior moisture resistance.
3. Can waterproof laminate be installed under kitchen cabinets?
Yes—waterproof laminate can be installed under kitchen cabinets, but expansion gaps must be maintained at the walls. Cabinets can be installed over the floor, but the floor must be allowed to expand/contract freely. Some contractors prefer to install cabinets first and install the floor around them—this is acceptable but creates additional edge sealing requirements.
4. How do I clean waterproof laminate in a kitchen?
Dry mop or vacuum daily. Damp mop weekly with a pH-neutral cleaner (pH 6–8). Avoid excessive water—use a well-wrung mop. Do not use steam mops (damage the wear layer). Avoid bleach, acid-based cleaners, and aggressive degreasers—they can damage the wear layer. For stubborn stains, use a laminate-specific cleaner.
5. What is the cost of waterproof laminate for kitchens?
Material: $18–28/m² (P5) or $22–35/m² (P7); underlayment/vapour barrier: $2–5/m²; installation: $6–10/m². Total installed cost: $26–50/m². For a 30 m² kitchen, total cost = $780–1,500 installed. Standard laminate: $16–25/m² installed—waterproof laminate is 20–40% more expensive but reduces failure and replacement costs.
6. Can waterproof laminate be installed over underfloor heating?
Yes—waterproof laminate is compatible with underfloor heating. However: (a) the product must be tested for heating applications (specify heat-resistant), (b) the subfloor temperature must not exceed 27°C, (c) expansion gaps must be increased (thermal expansion), and (d) the vapour barrier must be compatible with heated subfloors. Consult the manufacturer's guidelines.
7. How long does waterproof laminate last in a kitchen?
Residential kitchens: 10–15 years (with 0.30 mm wear layer) or 15–20 years (0.55 mm). Commercial kitchens: 8–12 years (0.55 mm). The lifespan depends on traffic, cleaning, and spill frequency. Waterproof laminate's moisture resistance extends its lifespan compared to standard laminate (3–5 years in kitchens).
8. Is waterproof laminate better than SPC for kitchens?
Depends on the kitchen. SPC is 100% waterproof (zero swelling) and has higher point-load resistance—better for commercial kitchens, high-spill areas, and flood-prone areas. Waterproof laminate (P7) is more cost-effective and offers a more realistic wood look—better for residential kitchens. For most residential kitchens, P7 laminate is the most cost-effective choice. For commercial or high-risk kitchens, SPC is recommended.
Industry Standards and Certifications
Waterproof laminate for kitchens should comply with relevant international standards.
EN Standard System: EN 13329 (laminate—wear layer testing, impact resistance, dimensional stability), EN 14041 (moisture-resistant products—P5/P7 rating—critical for kitchens), EN 1811 (emission testing—E1 compliance), EN 13893 (slip resistance—R classes). CE marking under the CPR is required for European markets; the DoP must be available in the destination country's language. Specify the P rating in the DoP—P5 or P7.
ASTM Testing Methods: ASTM F2195 (dimensional stability), ASTM D1037 (fibreboard—referenced for core properties), ASTM G154 (UV stability—for sunlit kitchens), ASTM D1308 (chemical resistance—kitchen cleaners), ASTM C1028 (slip resistance—DCOF). For US projects, ASTM D1308 is critical for kitchen chemical resistance.
ISO Quality Management: ISO 9001 (quality management) and ISO 14001 (environmental management) are the minimum requirements for credible manufacturers. ISO 50001 (energy management) may be specified for green building projects.
Emission Standards: E1 (≤0.124 mg/m³ formaldehyde) is the baseline; CARB Phase 2 (≤0.05 ppm) for North America. Low VOC emissions (≤0.3 mg/m³ total VOCs, ISO 16000) are specified for LEED projects.
Sustainability Certification: FSC/PEFC certification for timber sourcing is required for green building projects. LEED credits are achievable with FSC-certified products and low VOC emissions. European Ecolabel (EU Flower) may be specified for European projects.
Significance in Procurement: Verify the P rating (P5 or P7) from the DoP or test reports—not just the product description. Without edge sealing and documented P rating, the "waterproof" claim is unverified. Request test reports for chemical resistance (ASTM D1308) and slip resistance (EN 13893) for kitchen applications.
Conclusion: Engineering Decision Logic
Waterproof laminate flooring is suitable for kitchens—but only when correctly specified and installed.
Material Selection Logic: Choose waterproof laminate (P5 or P7) for kitchens—standard laminate (no edge sealing) will fail. Specify P7 for high-risk kitchens (households with children, frequent cooking, commercial kitchens). Specify P5 for moderate-risk kitchens. Ensure edge sealing is specified—edge sealing is non-negotiable for kitchens. Specify 0.30–0.55 mm wear layer—0.30 mm for residential, 0.55 mm for commercial. Specify slip resistance (R10–R11) and chemical resistance (tested against kitchen cleaners).
Installation Protocol Logic: Test subfloor moisture (≤2.0% for P5, ≤2.5% for P7). Install vapour barrier (ground floors). Maintain expansion gaps (10–12 mm minimum). Seal the perimeter with kitchen-grade silicone. Ensure full joint engagement. Use acoustic underlayment (2–3 mm foam) for noise reduction.
Cost vs Performance Tradeoff: Waterproof laminate is 20–40% more expensive than standard laminate but reduces failure rates from 8–12% to <1% at 3 years. The premium is justified for any kitchen—the cost of failure (replacement, labour, disruption) far exceeds the premium. Waterproof laminate is more cost-effective than tile and engineered timber over a 10-year lifecycle.
Risk Priority Judgement: Highest risk is edge swelling from spills—specify edge sealing and P7 rating. Second is chemical damage—specify chemical-resistant wear layer; use pH-neutral cleaners. Third is slip hazard—specify R10–R11 slip resistance; maintain with regular cleaning. Fourth is thermal movement—calculate expansion gaps and install expansion profiles for large kitchens.
Final Decision Protocol: Define the kitchen type (residential, commercial, hotel). Assess the environment (spill frequency, traffic, cleaning regime). Select P5 or P7 based on risk assessment—P7 for commercial, high-spill residential. Specify edge sealing, wear layer thickness, slip resistance, and chemical resistance. Install following the protocol—vapour barrier, underlayment, expansion gaps, perimeter seal. Document installation for warranty and quality assurance. Waterproof laminate, when correctly specified and installed, provides a durable, cost-effective, and aesthetically versatile flooring solution for residential and commercial kitchens—delivering 10–20 years of reliable service.